1645 Tahlequah Drive
SEE ALL PHOTOS
1645 Tahlequah Drive
Sold

1645 Tahlequah Drive

1645 Tahlequah Drive, Colorado Springs, CO 80915

$395,000
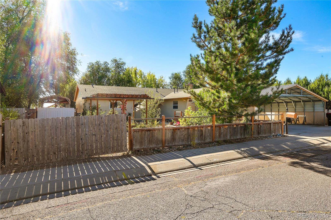
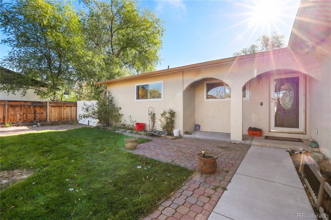
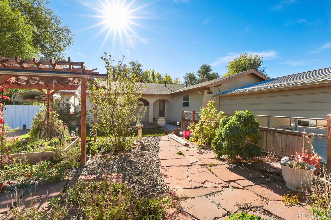
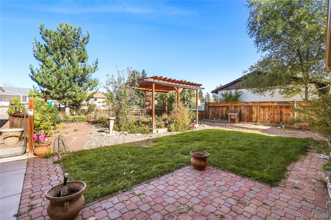
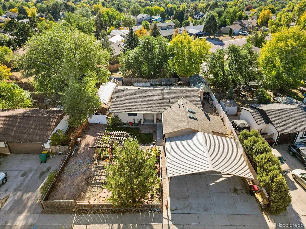
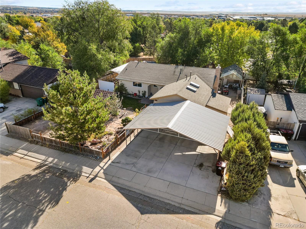
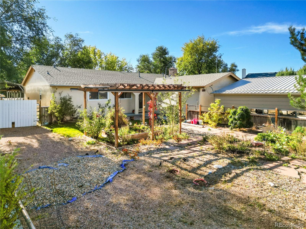
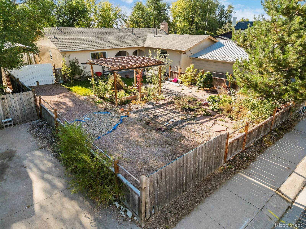
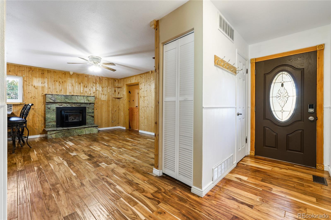
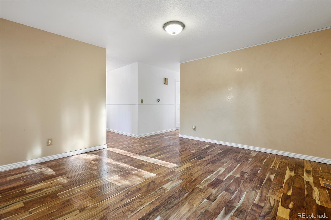
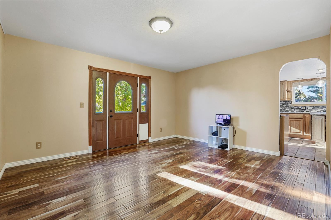
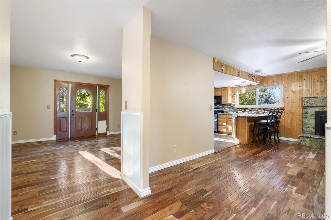
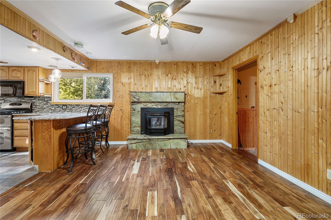
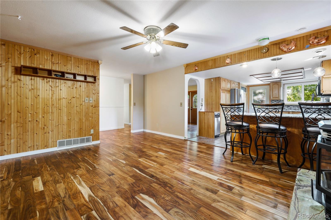
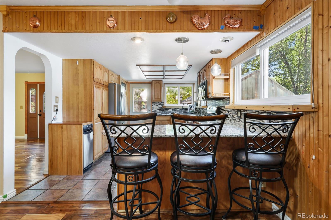
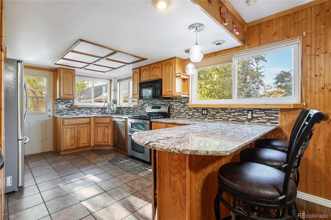
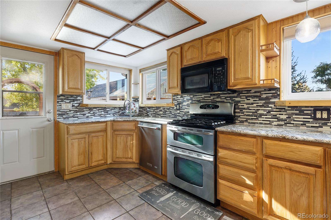
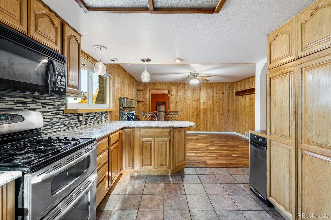
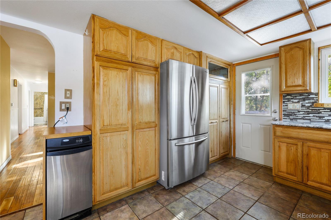
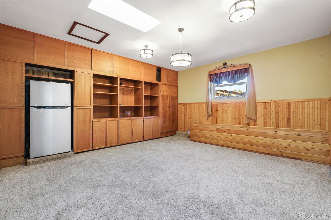
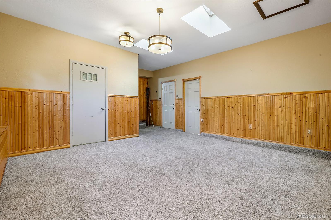
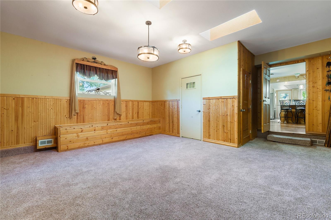
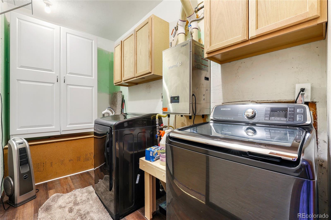
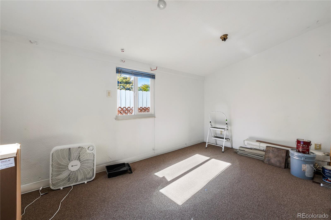
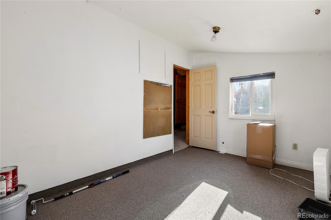
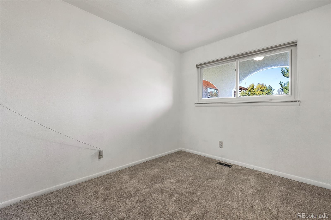
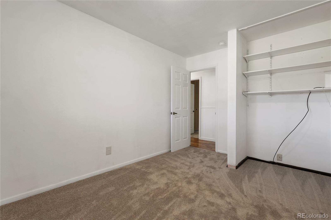
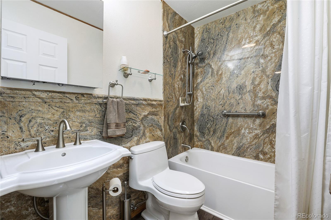
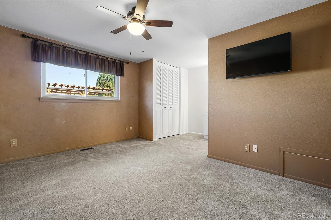
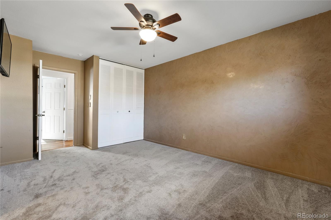
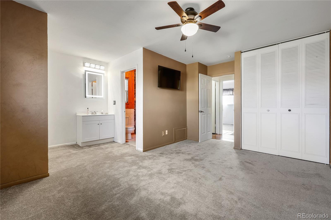
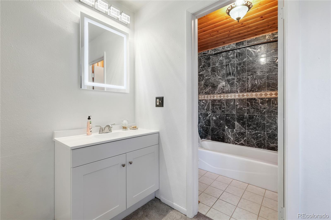
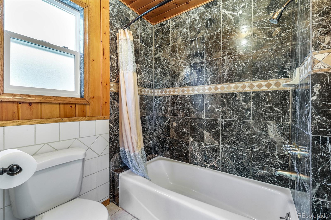
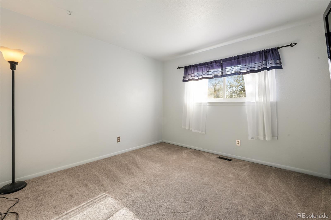
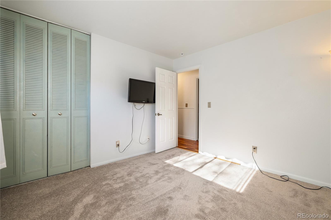
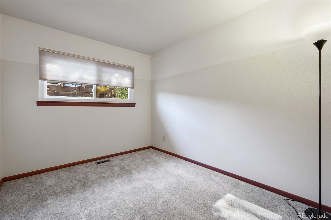
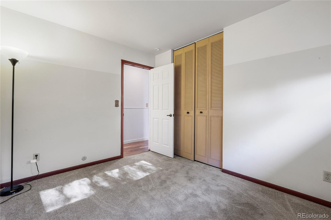
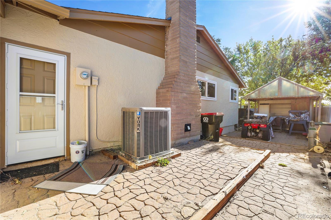
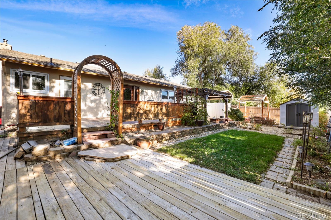
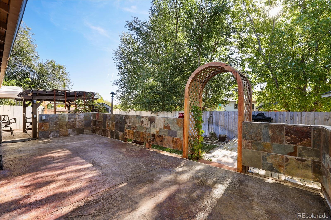
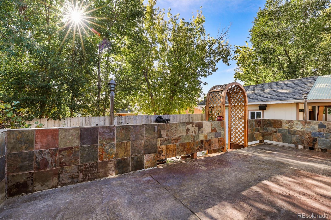
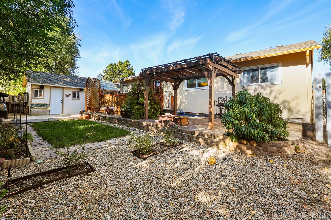
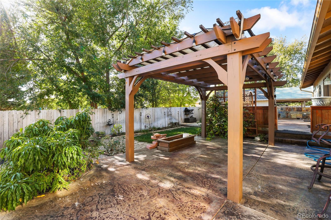
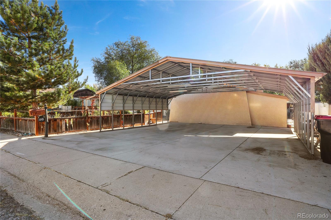
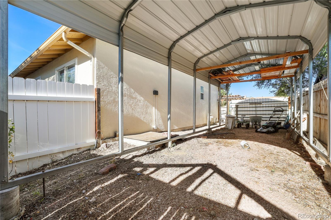
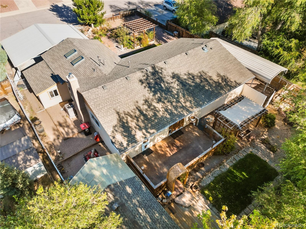
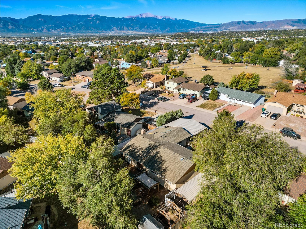
Main Level Living at its best! Updated stucco ranch style home in the established neighborhood of Cimarron-Westridge. No HOA. Fully fenced 0.20-acre lot with mature trees and shrubs. Enjoy the Colorado sunshine from the covered front porch and paver patio. Central air and heat for year-round comfort. The front door features a beautiful lead glass inset and storm door. The Front Entry has a closet and gorgeous hardwood floors through the Entry and Living Rm. Large open living areas provide great space for entertaining family and friends. The Living Rm/Dining Rm features paneled walls, a lighted ceiling fan, and pellet stove fireplace w/ stone surround and raised hearth for chilly winter nights. The Walk-Out Kitchen boasts ceramic tile floors, a counter bar w/ pendant lights for informal dining, a pantry, and ample cabinets w/ granite countertops for storage and easy food preparation. Stainless steel appliances include a gas double oven range, microwave, dishwasher, trash compactor, and French door refrigerator. ML Laundry w/ washer and dryer that stay. The large Family Rm has neutral carpet and hosts a wall of built-in cabinets and shelves as well as window seats w/ additional built-in storage. The Primary Owner's Suite features neutral carpet, a lighted ceiling fan, and adjoining Full Bathroom w/ vanity, mirrored medicine cabinet, and tiled tub/shower. 3 more BRs with neutral carpet share a full Hall Bathroom w/ vanity, mirror, pedestal sink, and tiled tub/shower. 2 carports to store a total of 6 vehicles. The fenced backyard provides a peaceful, private oasis. It has raised planters for gardens, a storage shed for tools and toys, and several outdoor spaces for dining and relaxation including a paver patio, an expansive stamped concrete patio and pergola, & a wood deck. Located close to schools, parks, open space, and community walking trails. Easy commute to Peterson Space Force Base and Ft Carson. An amazing home just waiting for you to call it your own!

3
beds

2
baths

1,928 Sq.Ft. LIVING AREA

8,880 Sq.Ft. lot

Features & Amenities

Interior

  • total bedrooms3
  • Total bathrooms2
  • full bathrooms2
  • Flooring Carpet, Tile, Wood
  • Fireplace Living Room, Pellet Stove
  • APPLIANCES Dishwasher, Double Oven, Dryer, Microwave, Range, Refrigerator, Trash Compactor, Washer
  • other interior Features Built-in Features, Ceiling Fan(s), Entrance Foyer, Granite Counters, No Stairs, Open Floorplan, Pantry, Primary Suite, Vaulted Ceiling(s)

Area & Lot

  • Status Sold
  • Living Area1,928 Sq.Ft.
  • Total Area1,928 Sq.Ft.
  • Lot Area8,880 Sq.Ft.
  • MLS® ID3470552
  • TypeResidential
  • YEAR BUILT1973
  • NeighborhoodColorado Springs
  • Elementary SchoolEvans
  • Middle SchoolHorizon
  • High SchoolSand Creek
  • School DistrictDistrict 49

Exterior

  • STORIES1
  • water SourcePublic
  • utilitiesCable Available, Electricity Connected, Natural Gas Available, Phone Available
  • roofComposition
  • lot featuresLandscaped, Level
  • parkingConcrete
  • HEAT TYPEForced Air
  • AIR CONDITIONINGCentral Air
  • sewerPublic Sewer
  • SubstructureSlab
  • other exterior FeaturesGarden, Private Yard

Financial

  • Sales Price$395,000
  • Real Estate Tax $1,267/yr
  • Zoning RS-6000 CA

Colorado Springs

Colorado Springs is the peak destination for the curious & adventurous!

Explore

Work With Deborah

Pink Realty is one of the most successful teams in the world - ranking #1 in Colorado, where their well-established reputation & team of over 100 well-rounded agents have become a force to be reckoned with. CEO - Monica Breckenridge is recognized & admired for her extensive market knowledge, unparalleled service, & being the founder of Pink Realty in 2009. Monica remains the #1 agent in Colorado & #4 in the nation.