8226 Ansley Court
8226 Ansley Court
8226 Ansley Court
8226 Ansley Court
8226 Ansley Court
8226 Ansley Court
8226 Ansley Court
8226 Ansley Court
8226 Ansley Court
8226 Ansley Court
8226 Ansley Court
8226 Ansley Court
8226 Ansley Court
8226 Ansley Court
8226 Ansley Court
8226 Ansley Court
8226 Ansley Court
8226 Ansley Court
8226 Ansley Court
8226 Ansley Court
8226 Ansley Court
8226 Ansley Court
8226 Ansley Court
8226 Ansley Court
8226 Ansley Court
8226 Ansley Court
8226 Ansley Court
8226 Ansley Court
8226 Ansley Court
8226 Ansley Court
8226 Ansley Court
8226 Ansley Court
8226 Ansley Court
8226 Ansley Court
8226 Ansley Court
8226 Ansley Court
8226 Ansley Court
8226 Ansley Court
8226 Ansley Court
8226 Ansley Court
8226 Ansley Court
8226 Ansley Court
8226 Ansley Court
8226 Ansley Court
8226 Ansley Court
8226 Ansley Court
8226 Ansley Court
8226 Ansley Court
8226 Ansley Court
8226 Ansley Court
8226 Ansley Court
SEE ALL PHOTOS
8226 Ansley Court
8226 Ansley Court
8226 Ansley Court
8226 Ansley Court
8226 Ansley Court
8226 Ansley Court
8226 Ansley Court
8226 Ansley Court
8226 Ansley Court
8226 Ansley Court
8226 Ansley Court
8226 Ansley Court
8226 Ansley Court
8226 Ansley Court
8226 Ansley Court
8226 Ansley Court
8226 Ansley Court
8226 Ansley Court
8226 Ansley Court
8226 Ansley Court
8226 Ansley Court
8226 Ansley Court
8226 Ansley Court
8226 Ansley Court
8226 Ansley Court
8226 Ansley Court
8226 Ansley Court
8226 Ansley Court
8226 Ansley Court
8226 Ansley Court
8226 Ansley Court
8226 Ansley Court
8226 Ansley Court
8226 Ansley Court
8226 Ansley Court
8226 Ansley Court
8226 Ansley Court
8226 Ansley Court
8226 Ansley Court
8226 Ansley Court
8226 Ansley Court
8226 Ansley Court
8226 Ansley Court
8226 Ansley Court
8226 Ansley Court
8226 Ansley Court
8226 Ansley Court
8226 Ansley Court
8226 Ansley Court
8226 Ansley Court
8226 Ansley Court
Listed by Amber Trusievitz, The Polaris Group Listing Contact: 719-301-0139
Sold

8226 Ansley Court

8226 Ansley Court, Peyton, CO 80831

$650,000
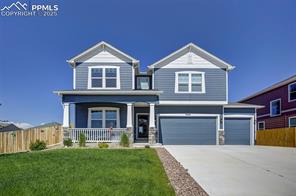
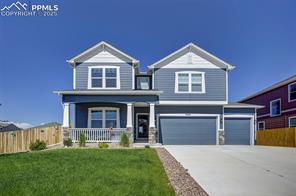
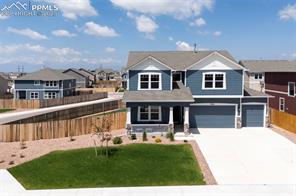
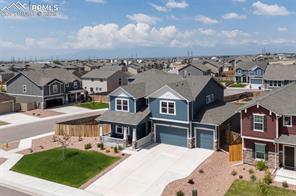
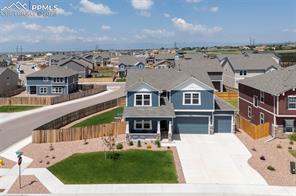
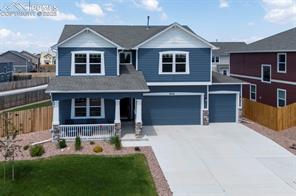
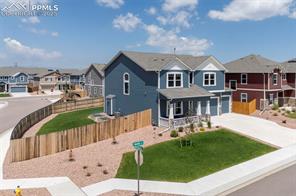
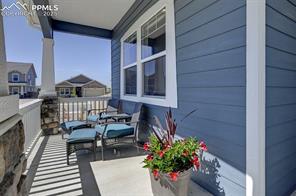
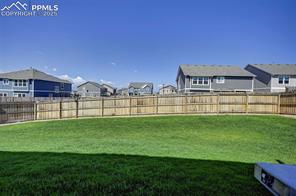
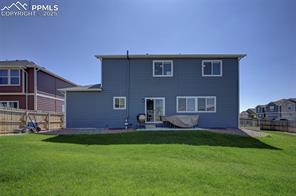
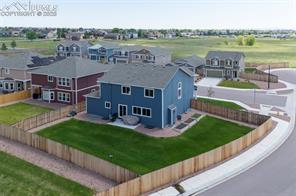
Welcome to this stunning corner-lot home offering a spacious yard complete with your very own garden--perfect for relaxing or entertaining. Enjoy cool summer evenings on the charming covered front porch, or take advantage of the oversized 4-car garage, ideal for storage, hobbies, or multi-vehicle households.

Located in a vibrant community, this home includes access to two neighborhood pools--a fantastic bonus provided through the metro district--perfect for enjoying summer days close to home!

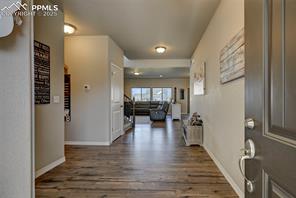
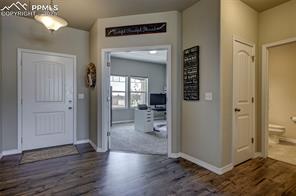
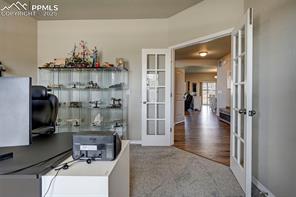
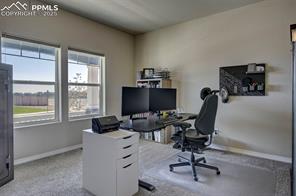
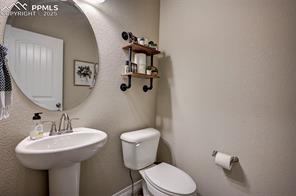
Inside, you'll find one of the builder's most sought-after and expansive floorplans, designed with comfort and function in mind. From the moment you enter, you're greeted by a spacious foyer. To the left, a dedicated home office provides a quiet retreat for remote work or study, conveniently located next to a main-level half bath.

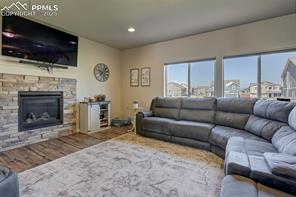
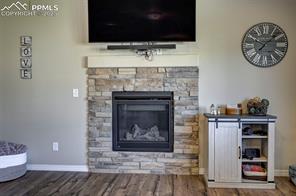
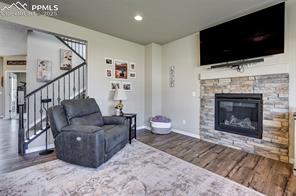
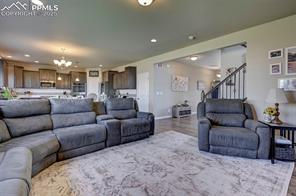
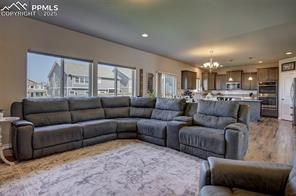
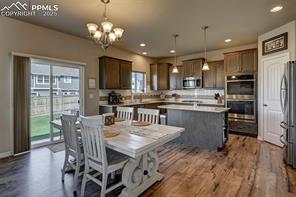
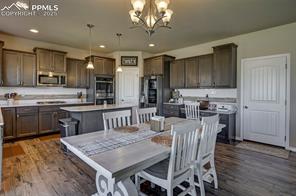
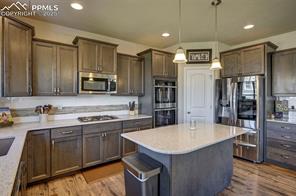
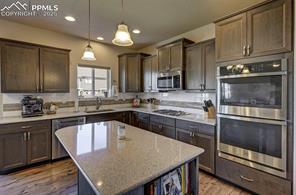
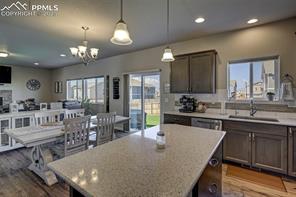
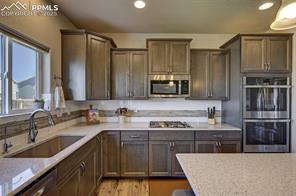
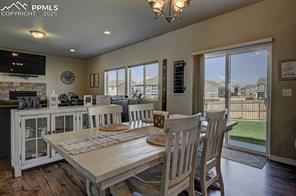
The heart of the home features a large great room that opens seamlessly to the gourmet kitchen--an entertainer's dream. Highlights include a gas cooktop, double ovens, a walk-in pantry, oversized island, and a kitchen sink overlooking the backyard with scenic views of Pikes Peak.

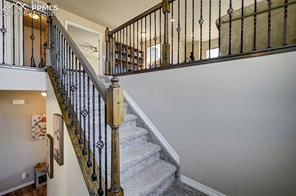
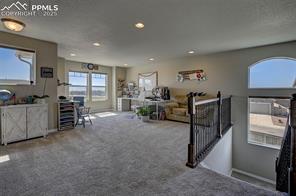
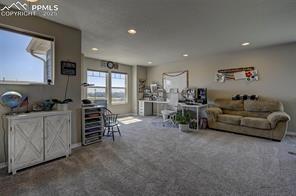
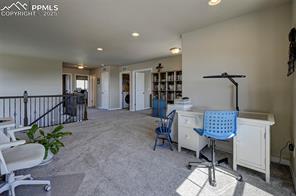
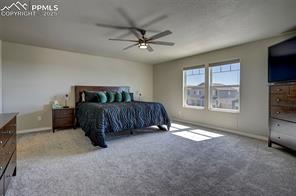
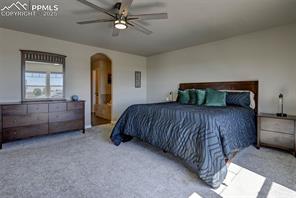
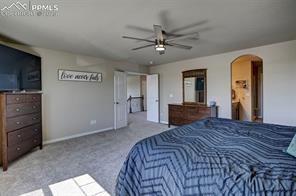
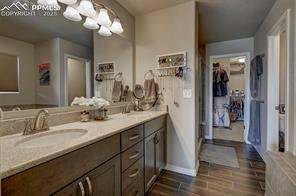
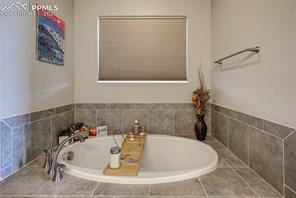
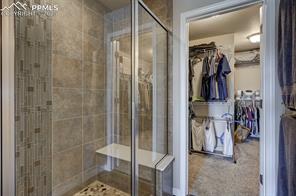
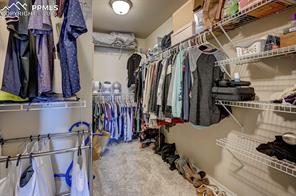
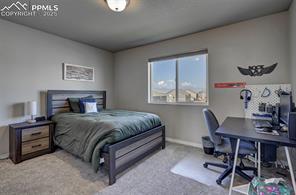
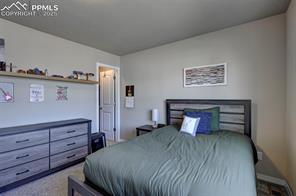
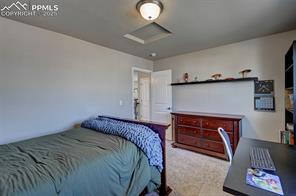
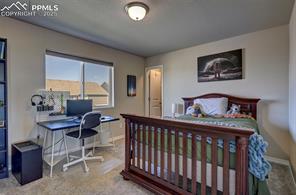
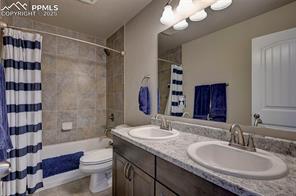
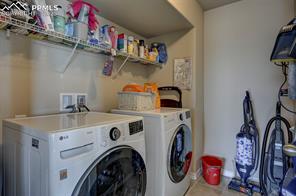
Upstairs, a generous loft offers a flexible space ideal for homeschooling, a second office, or media room. The expansive primary suite is a true retreat, featuring a luxurious 5-piece bathroom and an impressive walk-in closet. Two additional bedrooms, a full bath, and a conveniently located upstairs laundry room complete the upper level.

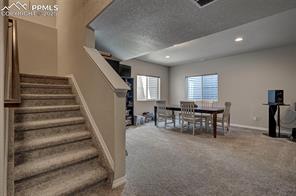
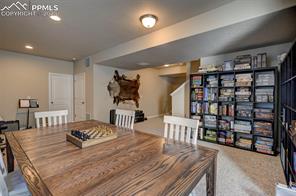
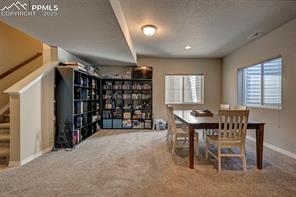
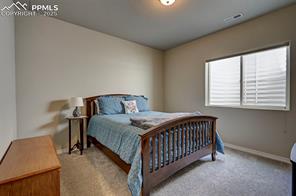
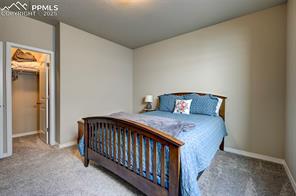
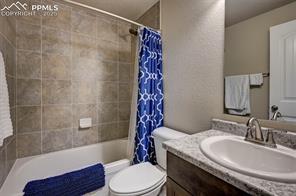
The finished basement adds even more versatility with extended-height ceilings, two additional bedrooms, a full bath, and a spacious family room perfect for a game area, home theater, gym, or additional office space.

This thoughtfully designed layout offers space, style, and flexibility to suit any lifestyle. With access to two neighborhood pools & a gym, this home truly has it all. Location is ideal & close to the newest shopping center with King Soopers Grocery! Don't miss the opportunity--schedule your private showing today!

5
beds

4
baths

3,837 Sq.Ft. LIVING AREA

Features & Amenities

Interior

  • total bedrooms5
  • Total bathrooms4
  • full bathrooms3
  • half bathroom1
  • APPLIANCES 220 v in Kitchen, Dishwasher, Disposal, Double Oven, Gas in Kitchen, Kitchen Vent Fan, Microwave Oven
  • other interior Features 5-Pc Bath, 9 Ft Ceilings, French Doors, Great Room

Area & Lot

  • Status Sold
  • Living Area3,837 Sq.Ft.
  • MLS® ID5997879
  • TypeResidential
  • YEAR BUILT2022
  • NeighborhoodOld West Ranch
  • School DistrictDistrict 49

Exterior

  • Garage Space4.0
  • utilitiesCable Available, Electricity Connected, Natural Gas Connected
  • roofComposite Shingle
  • HEAT TYPEForced Air
  • AIR CONDITIONINGCeiling Fan(s), Central Air

Financial

  • Sales Price$650,000
  • Real Estate Tax $4,174/yr

Old West Ranch

Explore

Work With Deborah

Pink Realty is one of the most successful teams in the world - ranking #1 in Colorado, where their well-established reputation & team of over 100 well-rounded agents have become a force to be reckoned with. CEO - Monica Breckenridge is recognized & admired for her extensive market knowledge, unparalleled service, & being the founder of Pink Realty in 2009. Monica remains the #1 agent in Colorado & #4 in the nation.